Lakefront Home Addition Taking Shape in Shakopee
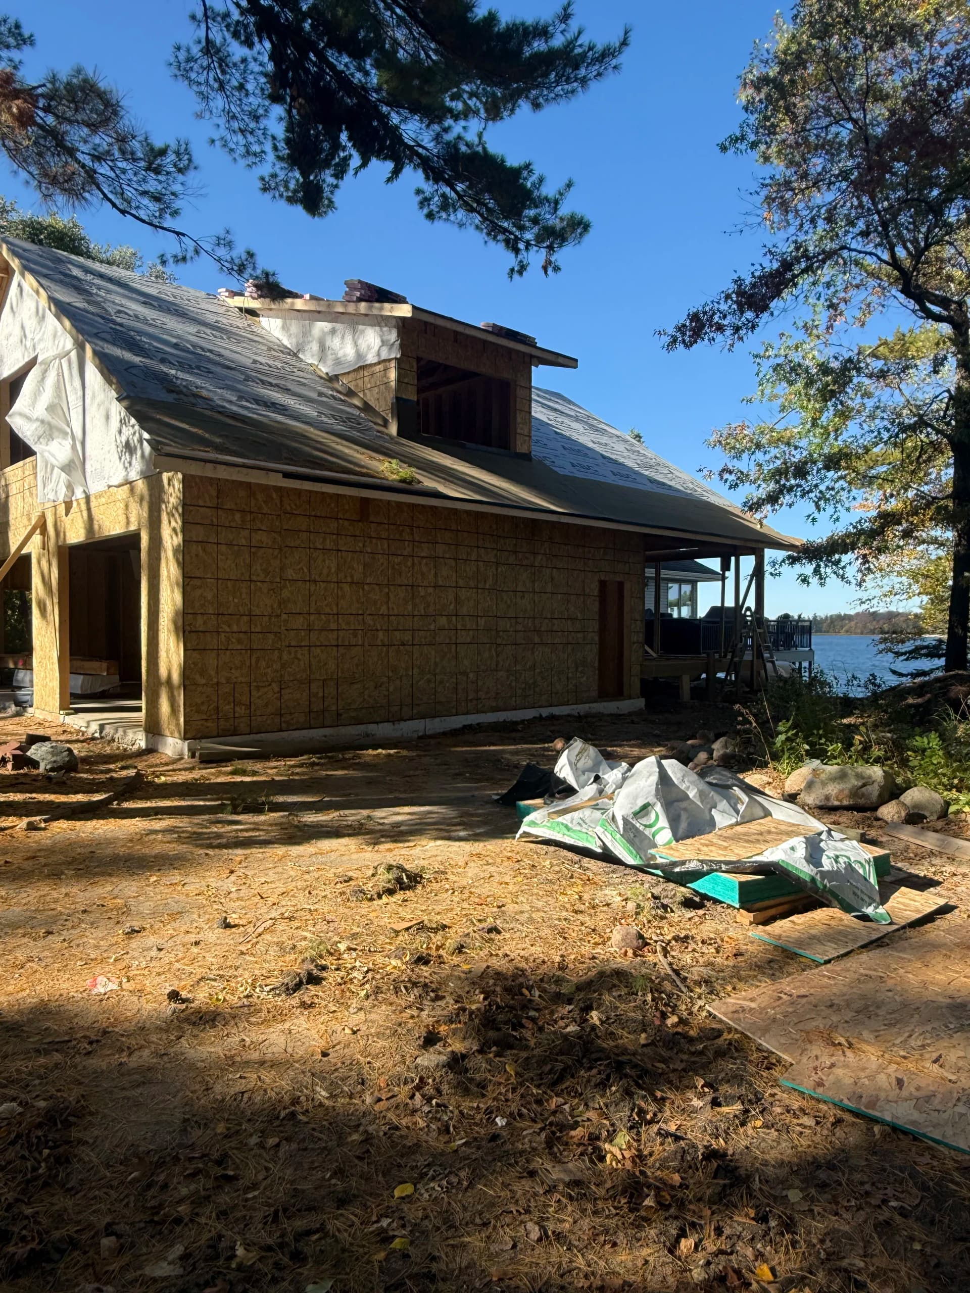
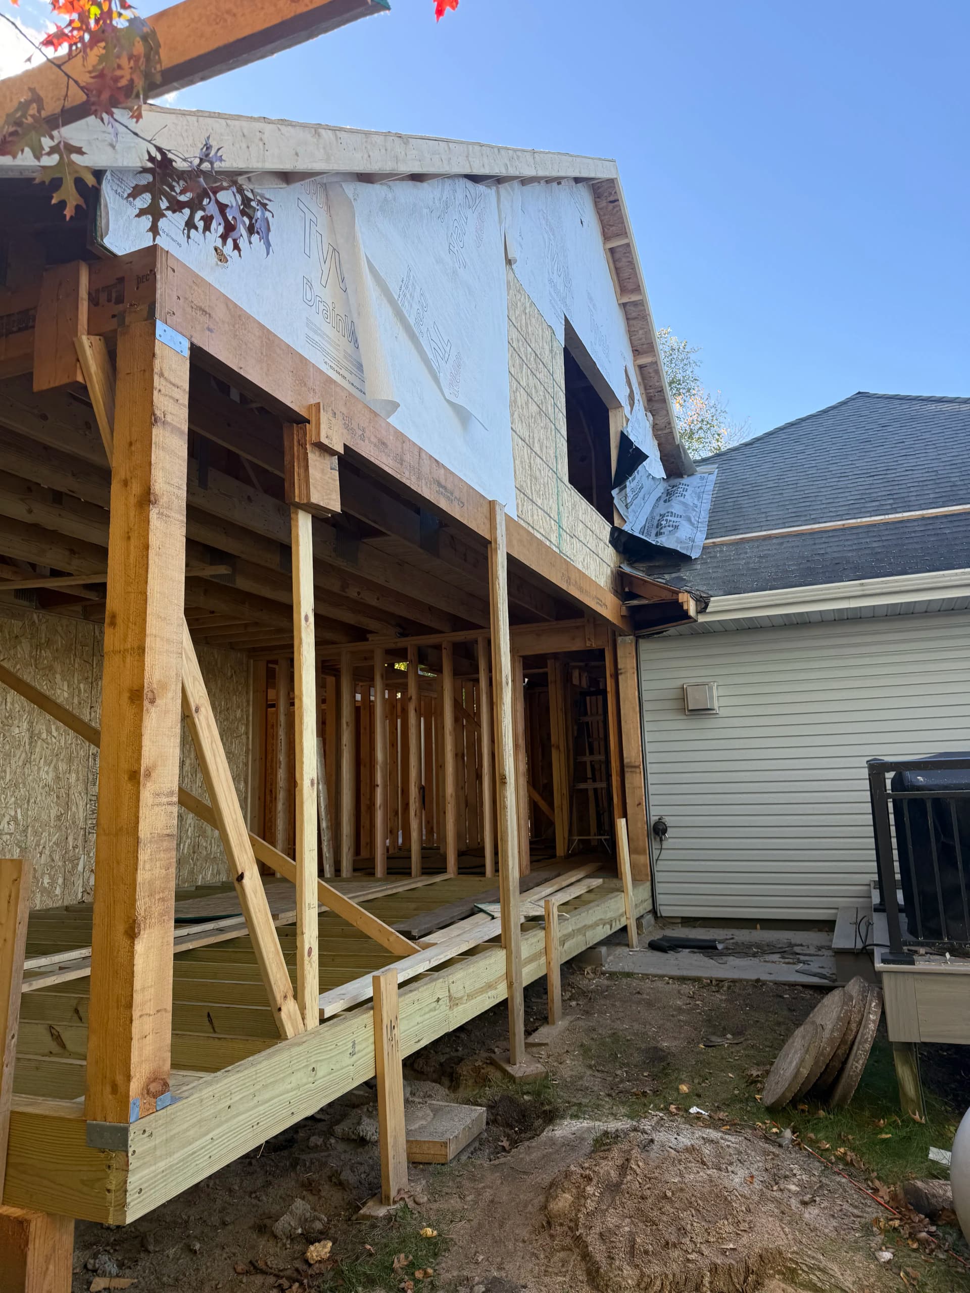
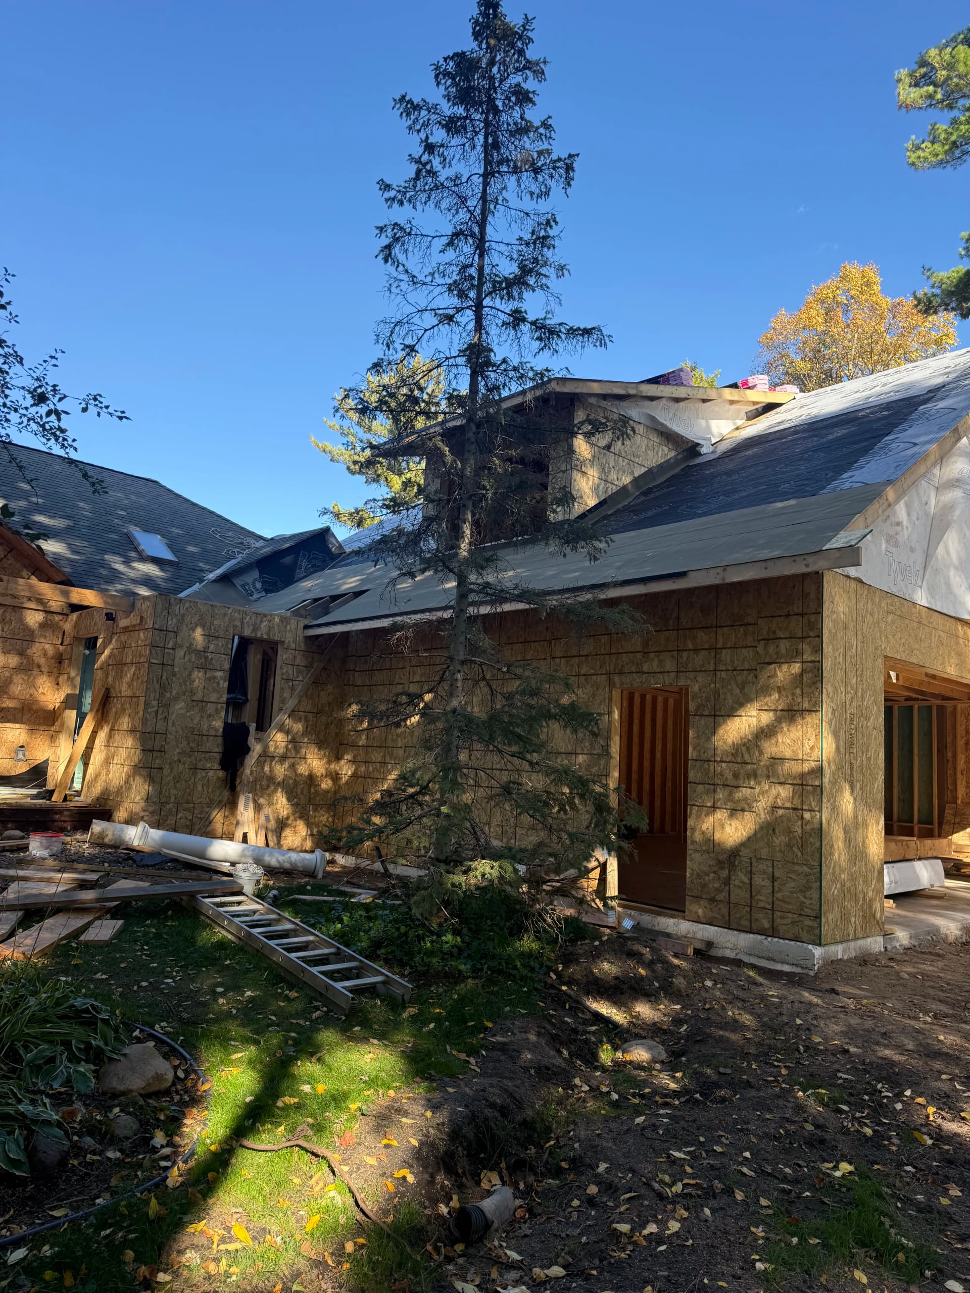
This lakefront addition in Shakopee is one of those jobs where you have to get the bones exactly right. The structure has to carry the load, tie into the existing home cleanly, and hold up against everything a Minnesota winter throws at it. That starts with solid framing - and that's exactly where our focus has been on this one.
Here's what we were working with: a full addition tying into an existing lakefront home, complete with new wall framing, sheathing, and a roof structure that has to match and integrate with what was already there. Getting the roofline to meet up correctly isn't just cosmetic - it affects how water drains, how the structure performs, and how the whole thing looks once the exterior goes on.
The roof framing and decking are progressing alongside the wall structure, which means we're able to keep things moving efficiently rather than working in disconnected phases. Proper sequencing on a job like this matters. It keeps the structure protected as work continues and reduces the risk of issues down the road.
When you're adding onto a home - especially a lakefront property - every decision at the framing stage either makes the next step easier or harder. We pay close attention to how everything ties together, because that's what separates an addition that feels like part of the original home from one that just feels bolted on.